
Office Fit Out Dubai | Commercial Fit-Out Cost, CAT A/B & Process
274
Related: Commercial renovation contractors Dubai · Hotel fit-out Dubai · Renovation cost Dubai · Facility manager guide
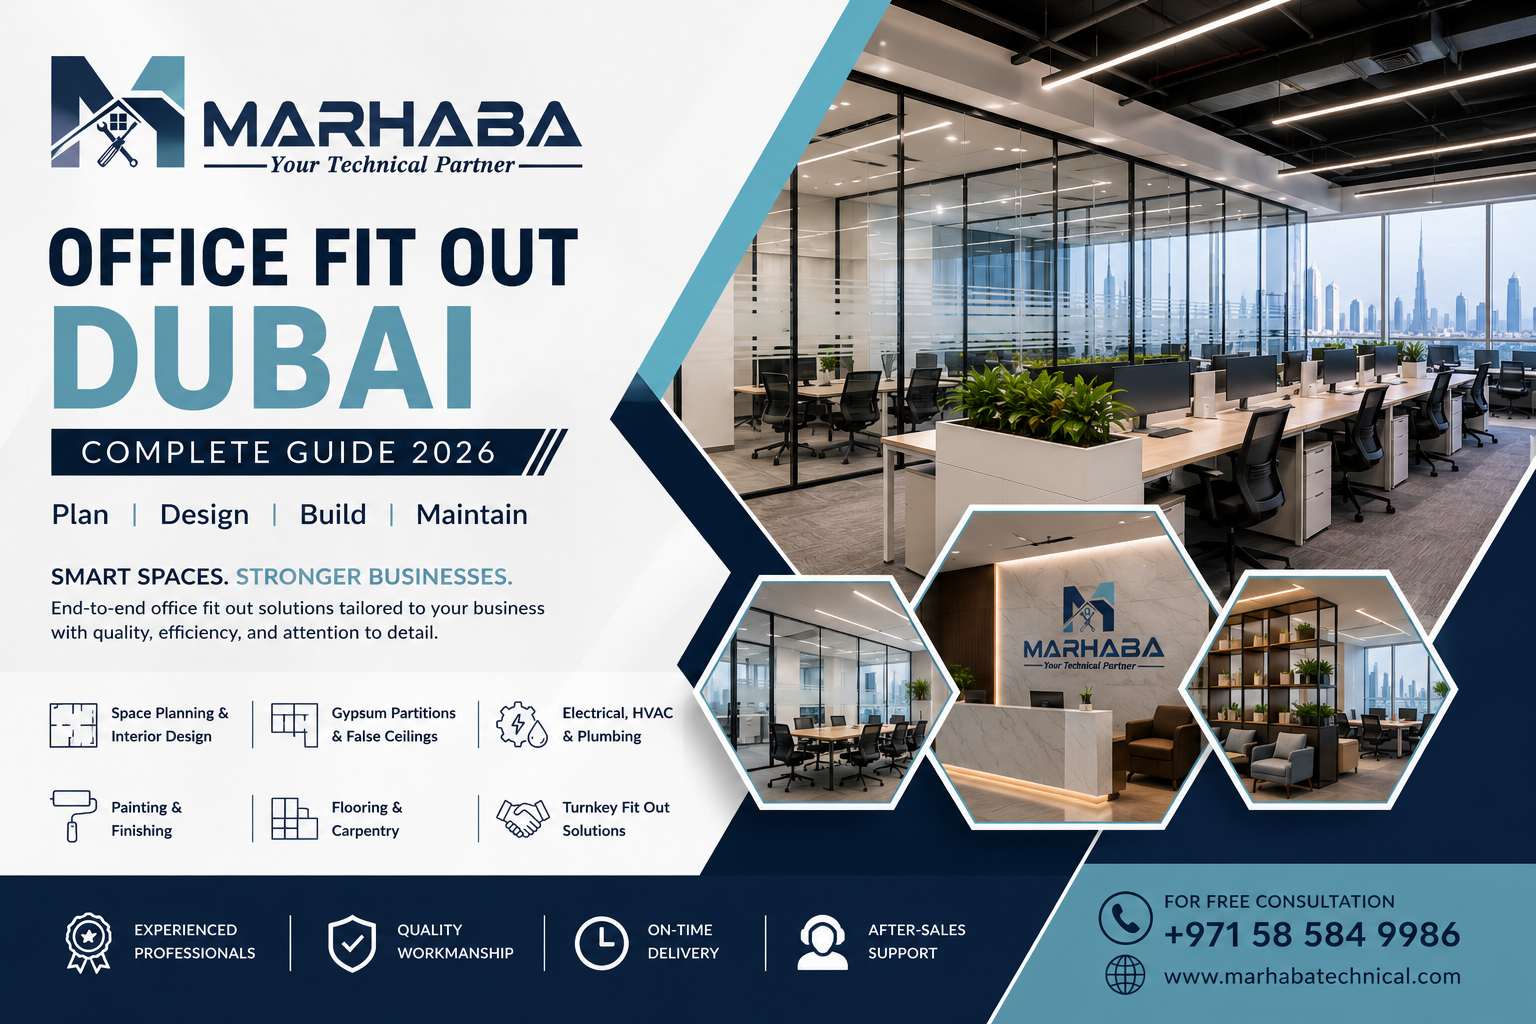
Office fit out Dubai is the process of turning a shell-and-core or outdated commercial space into a working office — partitions, ceilings, flooring, electrical, HVAC, painting and finishes — so teams can move in and operate. It is commercial work, not residential interior decoration.
This guide is for facility managers, office managers and business owners planning a commercial fit-out in Business Bay, Sheikh Zayed Road or elsewhere in Dubai. Confirm building management rules and authority requirements for your tower or free zone.
What an Office Fit Out Includes
A professional commercial fit out typically covers:
- Space planning and layout
- Glass and gypsum partitions
- False ceilings and lighting
- Flooring
- Interior painting
- Electrical and data points
- HVAC adaptation or installation
- Reception, meeting rooms and pantry
- Fire and life-safety interfaces
- Handover and snagging
Office Fit Out vs Office Renovation
Fit out usually starts from shell-and-core or CAT A and builds the tenant workspace. Renovation upgrades an existing office (layouts, finishes, systems). Many projects combine both. For wider commercial packages see commercial renovation contractors Dubai.
CAT A vs CAT B (Simple)
- CAT A — base building ready for tenant work: raised floors, suspended ceilings, basic HVAC and lighting, fire systems
- CAT B — full tenant fit-out: partitions, cabins, workstations zones, reception, pantry, branding, final finishes
- Turnkey — one contractor coordinates design, approvals, construction and handover
Office Fit Out Cost Dubai (Indicative)
Published commercial bands for existing office space often fall roughly into:
- Basic refresh / light fit-out — lower band (paint, flooring, lighting, minor partitions)
- Standard fit-out — mid band (partitions, ceilings, flooring, limited MEP)
- Premium fit-out — upper band (feature ceilings, glass rooms, fuller MEP, higher finishes)
Market guides for 2026 often quote from about AED 100–180/sq.ft for basic packages up to AED 300–500+/sq.ft for premium work. These are orientation only. Building rules, after-hours access and MEP scope move the number as much as finishes. Always compare equal scope — see our renovation cost drivers guide.
Process and Approvals
- Site survey — structure, power, HVAC, fire, measurements
- Layout and scope lock
- Building management NOC and authority submissions as required
- Construction — partitions, ceilings, flooring, MEP, painting
- Testing, snagging and handover
Coordinate civil and painting through the same commercial team when possible to avoid gaps at handover.
How to Choose a Commercial Fit-Out Contractor
- Commercial office references (not only residential)
- Clear CAT A / CAT B / renovation scope definition
- Written programme and live-floor constraints
- Ability to coordinate painting, civil and MEP
- Snagging and handover documentation
Marhaba Technical — Commercial Office Fit Out Dubai
Marhaba Technical delivers commercial office fit out and renovation support across Dubai from Al Quoz: partitions, ceilings, painting, flooring support, and coordination with commercial MEP where needed. We focus on commercial and hospitality-related projects — not residential villa packages.
For a full commercial package including civil renovation and painting, start at commercial renovation contractors Dubai.
Frequently Asked Questions
What is an office fit out in Dubai?
Turning a commercial shell or outdated office into a working workplace — layout, partitions, ceilings, flooring, electrical, HVAC, painting and finishes — ready for occupancy.
How much does office fit out cost in Dubai?
Indicative bands often run from about AED 100/sq.ft for basic packages to AED 500+/sq.ft for premium work. Final cost depends on scope, MEP and building rules. Request a site-based quotation.
What is the difference between CAT A and CAT B?
CAT A is the base-ready office from the landlord/developer. CAT B is the tenant fit-out that makes the space operational (partitions, finishes, furniture zones, branding).
Do I need approvals for an office fit out?
Usually yes — at least building management NOC, and often Municipality, Civil Defence or free-zone approvals depending on the works.
How do we start with Marhaba Technical?
Share floor plans or photos and whether the floor must stay partially occupied. Request a commercial survey via the commercial renovation page or contact form.