
Restaurant Renovation Dubai (2026): Owner’s Project Guide
26
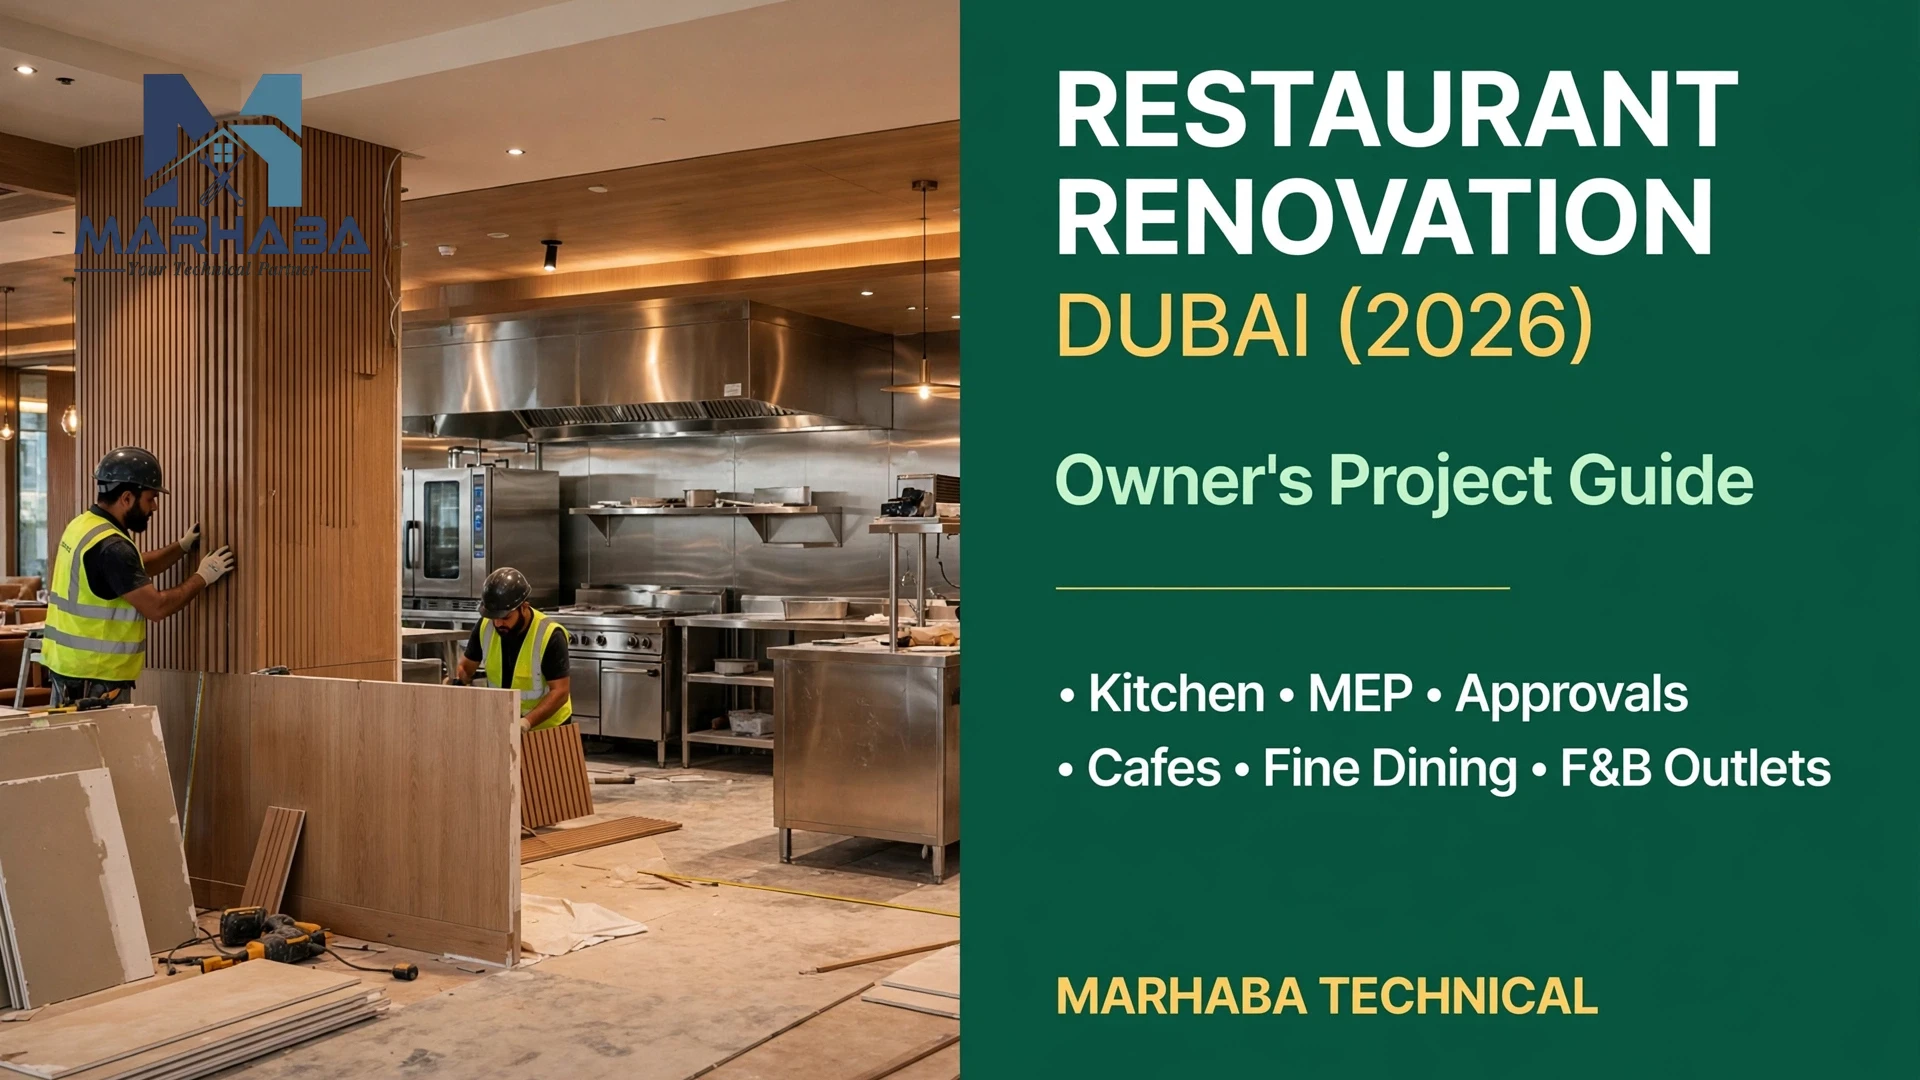
Restaurant Renovation Dubai (2026): Owner’s Project Guide
Quick answer: A restaurant renovation in Dubai takes 10 to 16 weeks for most projects and needs approvals from Dubai Municipality, Civil Defence, DEWA and your building or mall management before the real work starts. The kitchen and its ventilation decide most of your budget and almost all of your inspection risk. Below is how the project actually runs, in the order it happens.
We’ve seen the same pattern on job after job: the owner falls in love with the dining room design, signs the lease, and only then discovers the unit can’t take the kitchen they planned. The extraction route doesn’t exist. The electrical load is half what the cooking line needs. So this guide starts where projects actually succeed or fail — the services behind the walls — and works outwards from there.
What a restaurant renovation in Dubai actually involves
Think of it as two builds running side by side. One is the room your guests photograph. The other is a small industrial plant — the kitchen — that happens to sit behind it.
- The kitchen build. Layout comes first, and it’s not a design preference: Dubai Municipality has rules on workflow, wash zones and surfaces — washable, fireproof, no cross-contamination paths between raw and cooked food. Your layout has to satisfy those rules before anyone talks about finishes.
- Ventilation and exhaust. The extraction system has to be sized to the cooking line by someone who does the maths, not by whoever sold the equipment. Undersized extraction is the number one thing we get called in to fix on other contractors’ jobs. Our kitchen ventilation guide covers how this works in detail.
- MEP. Power for the cooking line, gas where the menu needs it, drainage that can handle a working kitchen, and AC that keeps the dining room comfortable while a full line is running a few metres away.
- Fire and life safety. Hood suppression, alarms, emergency lighting — all signed off by Civil Defence before you open.
- The visible part. Floors, walls, joinery, counters, lighting, signage, furniture. This is the bit owners enjoy choosing, and it’s usually the last thing that goes in.
- Back of house. Storage, staff space, waste handling. Inspectors look here. So does your operation, every single day.
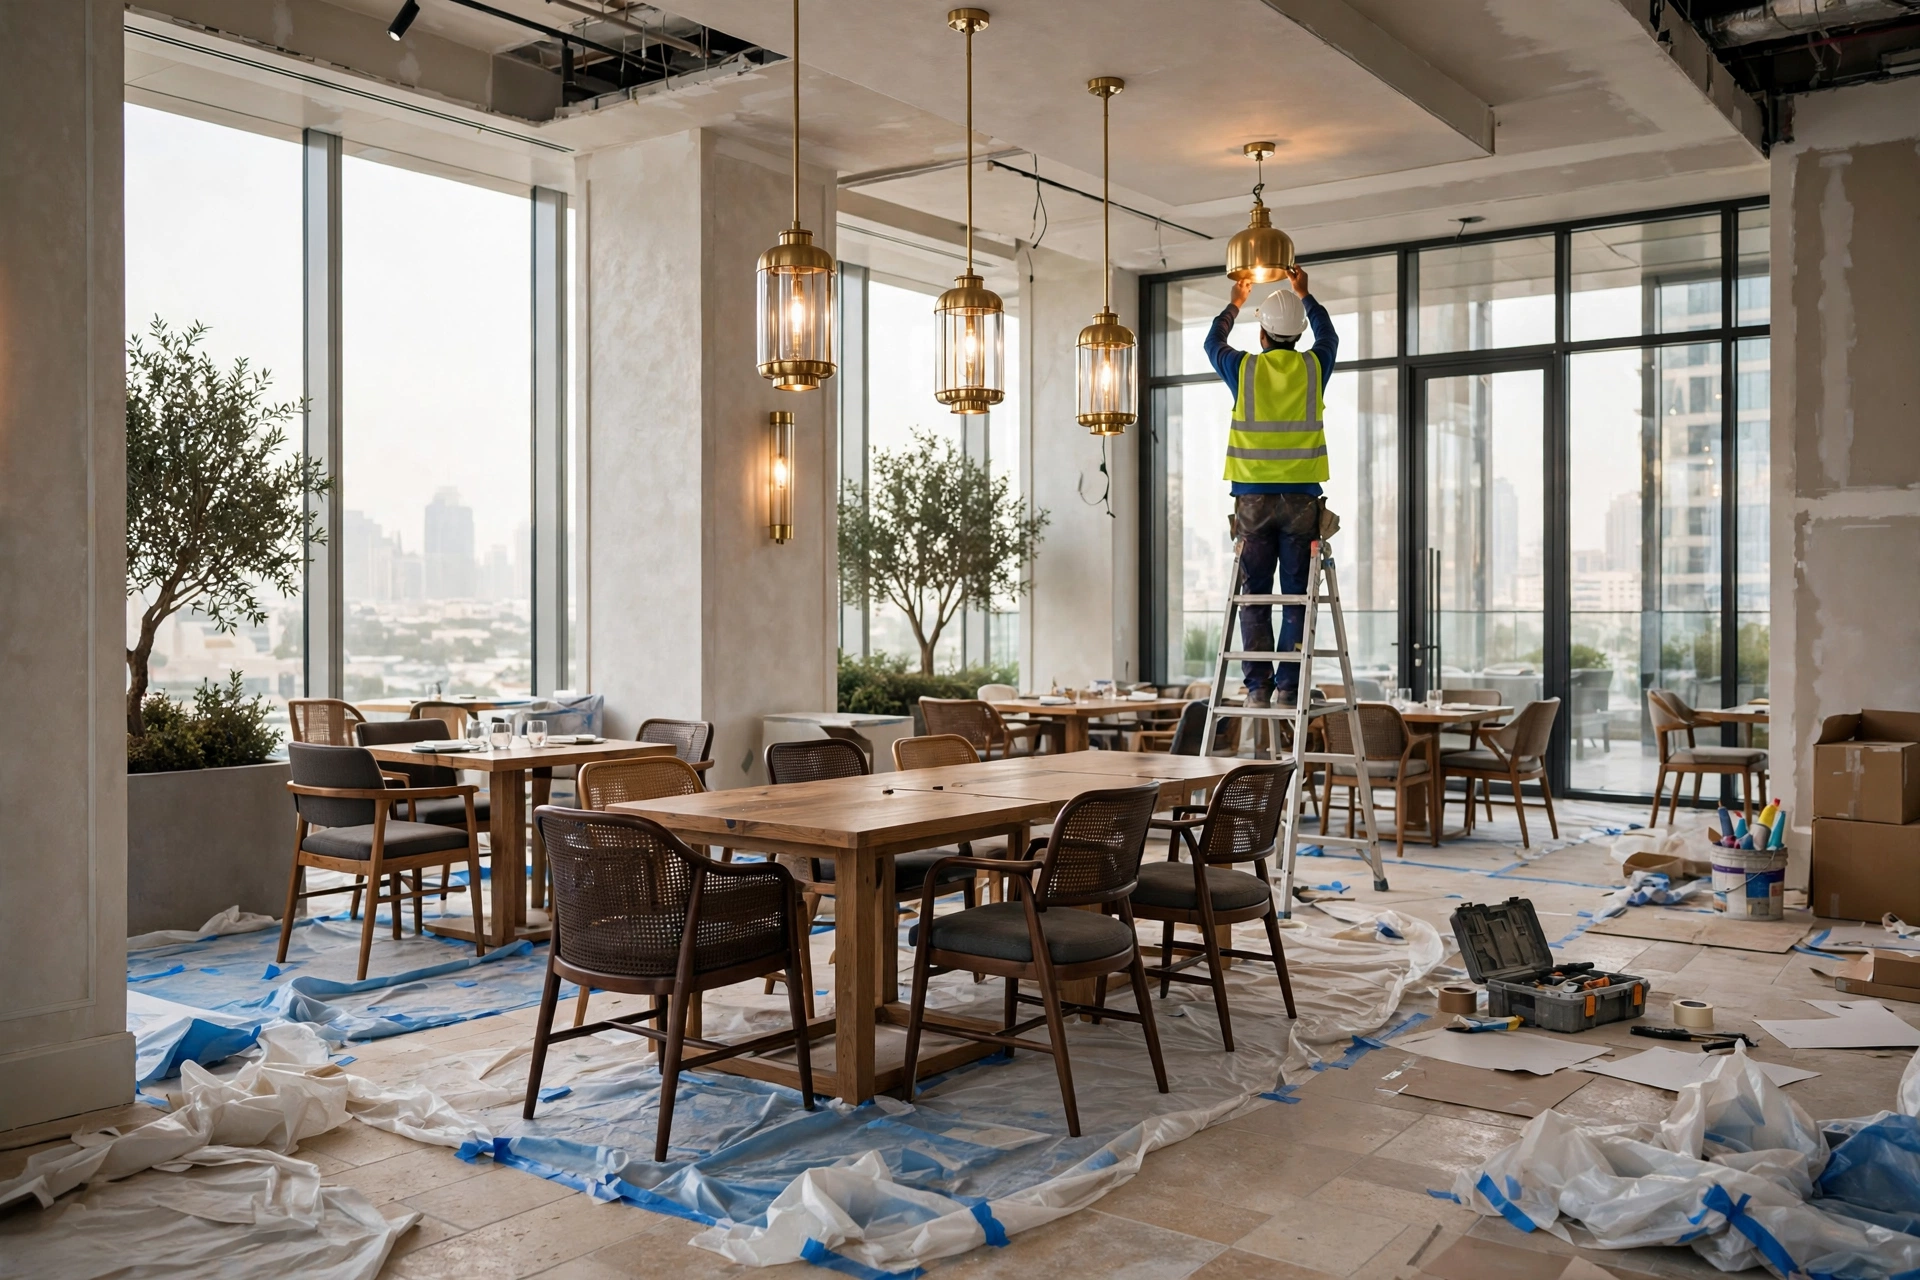
Money follows that split, roughly: 55–65% of the budget lands in construction and finishes, 20–30% in mechanical, electrical and plumbing, 8–12% in design, and the rest in approvals and contingency. When a quote lands on your desk with MEP squeezed into a few percent, that’s not a bargain. That’s an inspection failure scheduled for later.
Approvals: what you need, and who gives them
You can’t legally build first and paper it later. Each authority below has a genuine veto over your opening date, so the submissions go in early and run alongside the design work. (If approvals are where your last project hurt, our list of fit-out approval mistakes is worth ten minutes.)
| Authority | What they approve | Why it matters |
|---|---|---|
| Dubai Municipality | Kitchen layout, food safety, hygiene | No food permit, no opening. Layout approval comes before the build — apply via the Dubai Municipality portal. |
| Civil Defence | Fire systems, hood suppression, exits | The fire NOC is a condition of your operating licence. Submissions run through the Dubai Civil Defence portal. |
| DEWA | Electrical and water load | Kitchens draw far more than the shop that was there before you. Load approval takes time — start it early via DEWA. |
| Building / mall management | Fit-out permit, hours, hoarding, access | Malls run their own design review on top of the authorities’. It’s a second approval track, not a formality. |
| DET | Trade licence and activity | The work has to match the licensed activity, or you’ll redo paperwork at the worst moment. |
The order that works: design, submissions, fit-out permit, build, inspections, handover. Every project we’ve seen skip a step has paid for it twice. This approvals-and-build pipeline is standard practice for our commercial renovation team — the paperwork is part of the job, not an extra.
How long it takes, honestly
| Phase | Usual duration | What’s happening |
|---|---|---|
| Design and drawings | 2–4 weeks | Concept, kitchen layout, MEP drawings, materials |
| Approvals | 2–6 weeks | DM, Civil Defence, DEWA, landlord — partly parallel with design |
| Cafe / quick-service build | 12–16 weeks total | Lighter kitchen, simpler extraction |
| Full-service restaurant build | 16–24 weeks total | Full cooking line, gas, heavy extraction, more inspections |
| Inspections and handover | 1–3 weeks | Snagging, final authority inspections, NOCs, handover pack |
Two things wreck timelines more than anything else. Starting on site before the approvals land. And changing the kitchen layout halfway through the build — because every layout change sends the Municipality submission back to the start. Pick the kitchen design early and defend it.
What it costs, and what moves the number
Published Dubai benchmarks put restaurant and F&B fit-out at about AED 4,300–9,680 per square metre. In per-square-foot terms that’s roughly AED 450–750 for a cafe or quick-service format and AED 800–1,500+ for a full-service restaurant. Total budgets sighted in the market: a small cafe from around AED 120,000–250,000; interior fit-out for a full restaurant commonly AED 200,000–600,000, with kitchen equipment on top at AED 150,000–400,000 depending on spec.
Those are market ranges, not our price list — your number comes out of a survey. But here’s what pushes it around:
- The kitchen itself. Equipment spec and extraction are the biggest cost block after finishes.
- What you inherit. A unit that was a restaurant before keeps its extraction routes, drainage and load capacity. A shell unit, or a change of use, means building all of that from nothing.
- The format. A show kitchen and fine-dining finishes live at the top of the range. A counter-service format doesn’t.
- Where it is. Mall units carry their own review process and fees, and working hours are restricted — that stretches the programme.
- Delay. Rent runs whether you’re trading or not. The cheapest quote that finishes six weeks late is rarely the cheapest project.
The owner’s checklist
- Lock the kitchen layout before design sign-off. Workflow first, looks second. The Municipality approves the layout, not the mood board.
- Get the extraction designed by an engineer. Not estimated by the equipment salesman. Oversized costs a little more; undersized fails inspection and fills your dining room with cooking smells.
- Check the loads before you sign the lease. Power and water capacity against your kitchen spec — day one, not month two.
- One contractor across civil, MEP and kitchen. Split the contract and the gaps appear exactly where the systems join: kitchen to exhaust, exhaust to fire suppression.
- Hold back 10%. Existing units always hide something — a dead drain, a wall that isn’t where the drawing says. Contingency isn’t pessimism, it’s experience.
- Write the handover pack into the contract. As-built drawings, NOCs, warranties, manuals — delivered at handover, not chased for months afterwards.
Red flags in a restaurant renovation proposal
- A quote with no site visit behind it.
- Approvals brushed off as “your side” — or not mentioned at all.
- MEP as one lump line, no breakdown.
- A finish date promised with no reference to how long approvals take.
- No inspections allowed for in the programme.
For a wider view of how contractors price and structure this work, our commercial renovation contractors guide goes deeper on the facility-manager side of the same questions.
FAQs: restaurant renovation Dubai
How long does a restaurant renovation take in Dubai?
A restaurant renovation in Dubai takes 10 to 16 weeks for most projects. Cafes and quick-service formats typically finish in 12 to 16 weeks including approvals, while full-service restaurants commonly need 16 to 24 weeks because of the larger kitchen, gas work and heavier extraction.
How much does a restaurant renovation cost in Dubai?
Restaurant renovation in Dubai costs about AED 4,300 to 9,680 per square metre for fit-out. That works out at roughly AED 450 to 750 per square foot for a cafe and AED 800 to 1,500 or more per square foot for a full-service restaurant. Kitchen equipment usually costs extra, around AED 150,000 to 400,000.
What approvals are needed for a restaurant renovation in Dubai?
A restaurant renovation in Dubai needs five approvals: Dubai Municipality for the kitchen layout and food safety, Civil Defence for the fire safety NOC, DEWA for electrical and water load, the building or mall management for the fit-out permit, and a DET trade licence that matches the restaurant activity.
Can you renovate a unit that was not a restaurant before?
Yes, a non-restaurant unit can be renovated into a restaurant in Dubai, but it costs more because extraction routes, drainage, gas and load approvals must be built from scratch. This change-of-use work is the most common reason first estimates grow, so a survey of the existing services should happen before signing a lease.
Who should build the commercial kitchen — the equipment supplier or the contractor?
The renovation contractor should build the commercial kitchen, not the equipment supplier. Suppliers sell and install their equipment; the contractor handles the Dubai Municipality-compliant layout, extraction, MEP connections and finishes, and coordinates the supplier’s requirements into the build.
Does the contractor handle approvals for a restaurant renovation in Dubai?
Yes. On Marhaba Technical restaurant renovation projects in Dubai, the authority submissions, inspection bookings and handover documentation are part of the contractor’s scope, handled by the same team carrying out the build.
Planning a restaurant renovation?
Marhaba Technical renovates restaurants, cafes and F&B outlets across Dubai — kitchen build, ventilation, MEP, approvals and finishes under one contract. Our commercial renovation services page shows how we run these projects from first survey to handover pack.
WhatsApp us on +971 58 157 7207 — tell us the location, the size and the format, and we’ll book a site survey and come back with an itemised quote.